
Riverside Hotel Conference Centre
Listen and answer the questions. You will hear the recording ONCE.
Questions 1–5
Questions 1-5. Label the floor plan. Choose the correct answer and move it into the gap.
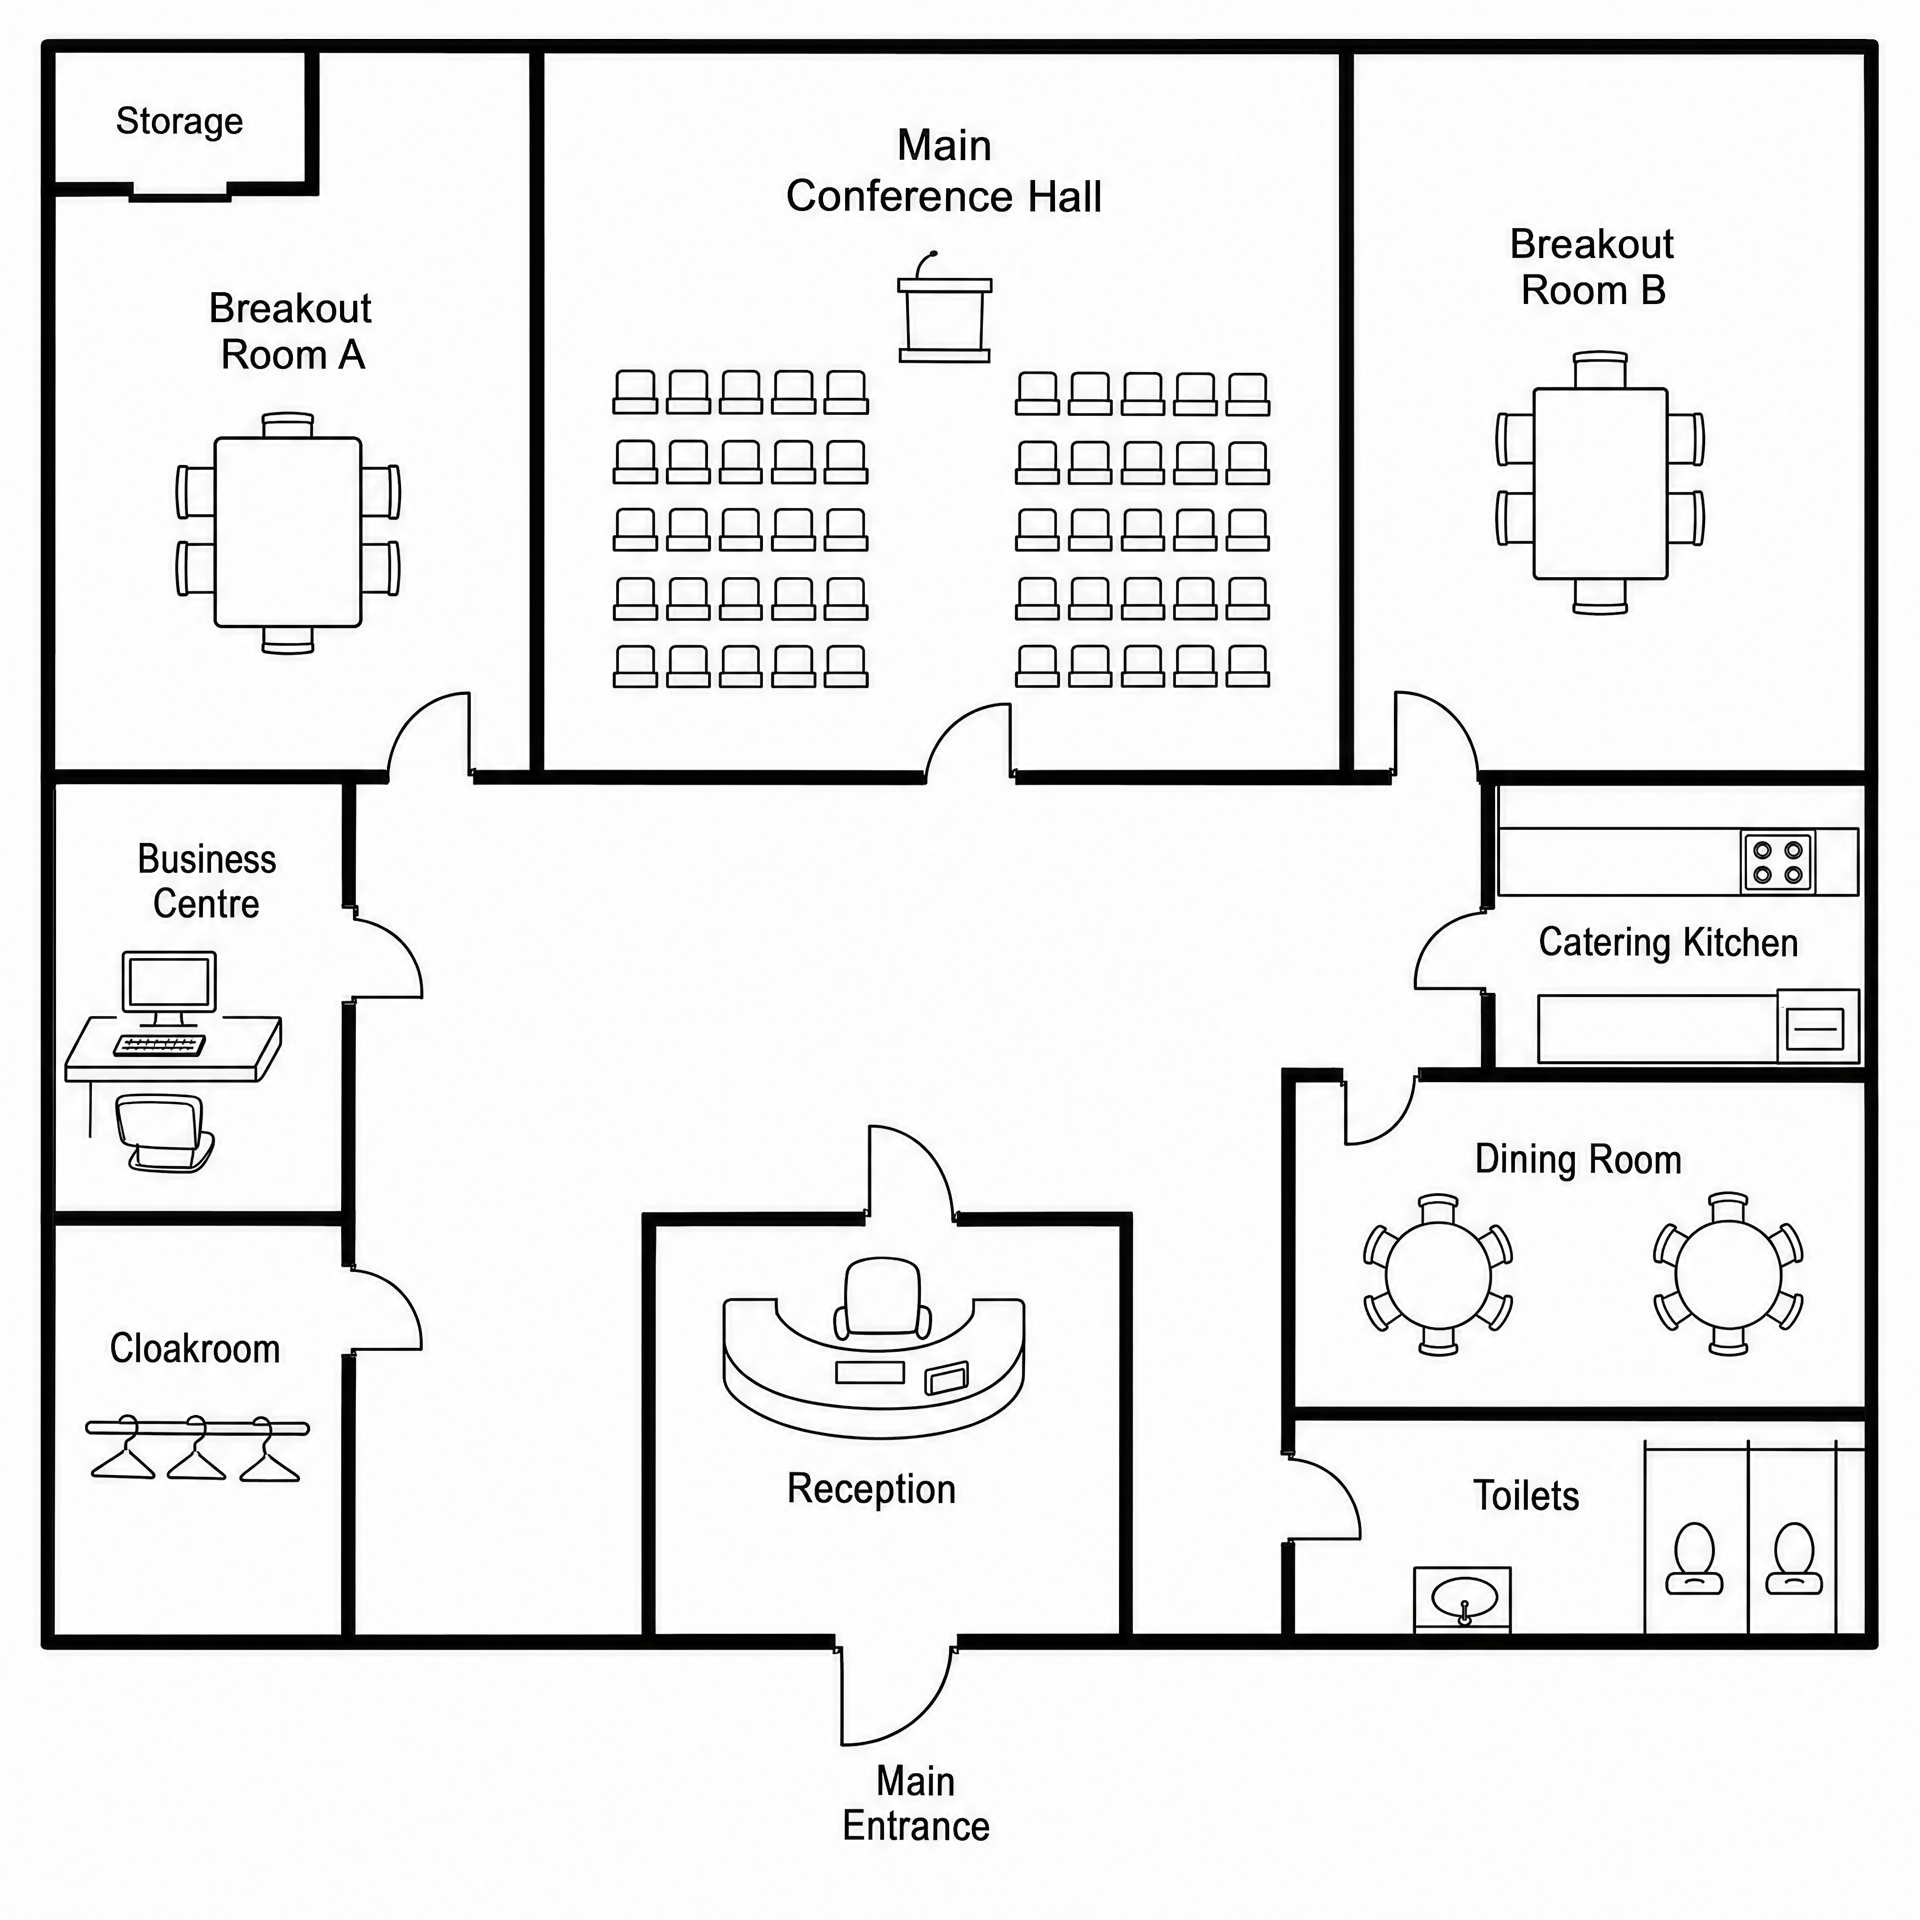
1
2
3
4
5
Drag the answer into the gap
Questions 6–10
Questions 6-10. Listen and answer the questions.